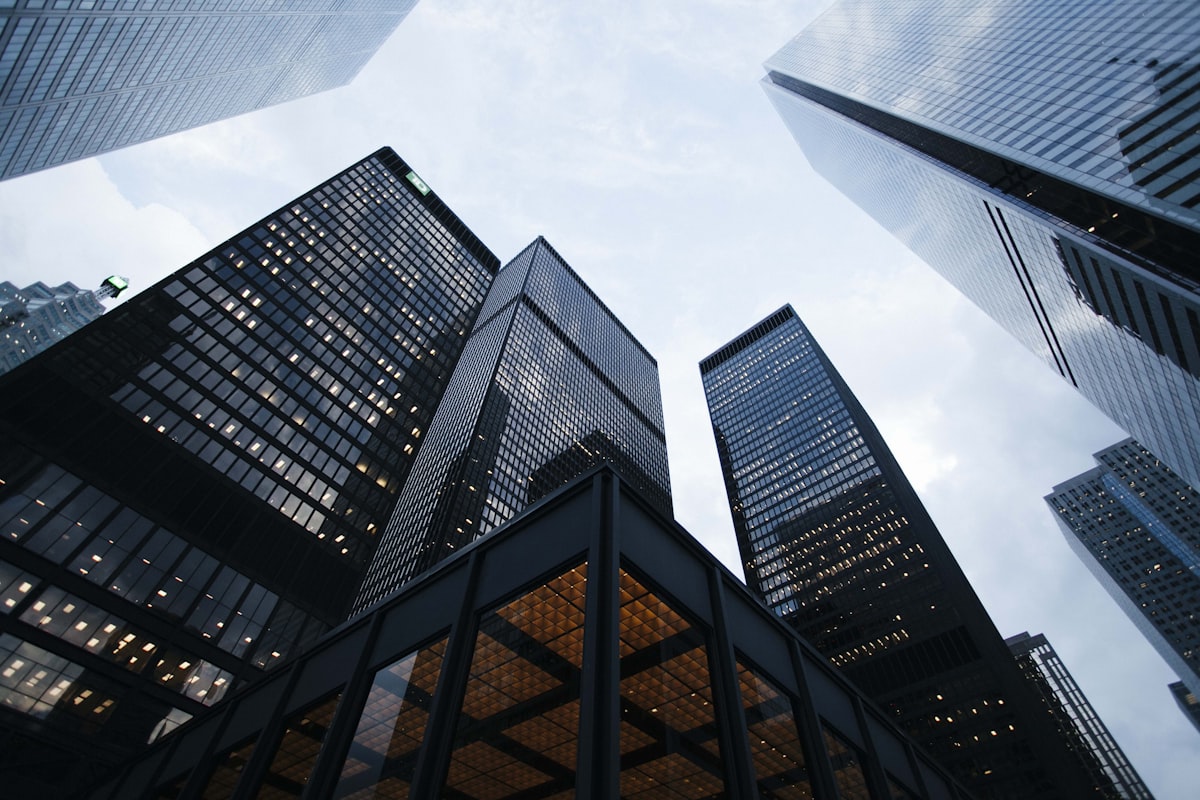
Traditionally, solving the housing crisis in urban centers involved massive redevelopment projects or sprawling suburban expansions. However, these methods often come with exorbitant costs, long timelines, and the displacement of local communities. In 2026, the industry is shifting towards Small-scale Urban Infill Development. By utilizing existing vacant lots or underused parcels within city limits, developers can create "missing middle" housing that is more affordable and community-focused.
What is Small-scale Residential Development?
Small-scale residential development refers to the construction of housing units on relatively small plots of land in already developed areas. Unlike large-scale subdivisions, these projects focus on adding value to existing neighborhoods without overhauling the entire infrastructure. This approach is gaining momentum under the guidance of the U.S. Department of Housing and Urban Development (HUD).
The primary advantage is speed and efficiency. While large redevelopments can take over a decade, small-scale projects often bypass complex master planning, reaching completion in 2 to 4 years. They encourage local ownership and maintain the unique character of the neighborhood while modernizing the housing stock.
"Urban infill is not just about building houses; it is about filling the gaps in our community fabric to create a more resilient and walkable city."
4 Key Categories of Infill Development
Depending on the zoning and scale, these projects generally fall into four types:
1. Accessory Dwelling Units (ADUs)
Also known as "granny flats" or backyard cottages, ADUs are secondary housing units built on the same lot as a primary residence. They are the smallest form of infill and have seen a massive surge in popularity due to recent legislative changes in states like California and Oregon.
2. Missing Middle Housing
This includes duplexes, triplexes, and townhomes. Missing middle housing provides a density level between single-family homes and large apartment buildings. It is essential for providing affordable options for middle-income families near urban job centers.
3. Adaptive Reuse
Transforming old warehouses, office buildings, or even shipping containers into residential spaces. This type of development preserves historical architecture while meeting modern housing demands.
4. Transit-Oriented Development (TOD)
Small-scale residential clusters built within walking distance of public transit hubs. These projects are often supported by Department of Transportation grants to reduce car dependency.

Deep Dive: Successful Infill Strategies
Executing a successful infill project requires more than just capital; it requires a deep understanding of local land-use policies and community needs.
Core Requirements for Eligibility
- ● Site Selection: Parcels are typically under 2 acres and located in established residential or mixed-use zones.
- ● Zoning Compliance: Projects must align with local density requirements, though many cities now offer "Density Bonuses" for affordable units.
- ● Community Impact: Successful projects often include community outreach to ensure architectural harmony with the surrounding area.
Incentives & Federal Benefits
Many small-scale projects qualify for federal incentives such as Opportunity Zone tax breaks or FHA Financing. These programs are designed to lower the barrier to entry for local developers and community land trusts.
Advantages of Urban Infill
-
⚡
Rapid Development Cycle: Streamlined permitting and environmental reviews significantly reduce time-to-market.
-
💰
Tax Advantages: Projects in designated revitalization zones can see significant capital gains deferrals.
-
🏠
Sustainable Growth: Reducing urban sprawl protects natural habitats and utilizes existing utilities and roads.
The Development Process: Step-by-Step
While timelines are shorter, the legal and financial steps must be followed meticulously.
-
1
Due Diligence & Site Analysis
Assessing soil quality, existing utility capacity, and zoning restrictions.
-
2
Pre-Development & Financing
Securing construction loans and finalizing architectural designs that meet local aesthetic standards.
-
3
Permitting & Public Review
Submitting plans for municipal approval. This may involve public hearings for variance requests.
-
4
Construction Management
Execution of the build phase, often using modular or prefabricated techniques to minimize neighborhood disruption.
-
5
Final Inspection & Occupancy
Receiving the Certificate of Occupancy (CO) and initiating the lease-up or sales phase.
Suburban Sprawl vs. Urban Infill
Understanding the difference between these two philosophies is key to modern real estate. Suburban Sprawl focuses on greenfield development, requiring new roads and sewers, whereas Urban Infill optimizes existing assets.
| Feature | Suburban Sprawl | Urban Infill |
|---|---|---|
| Land Type | Greenfield (Undeveloped) | Brownfield/Vacant Lots |
| Infrastructure | Requires New Construction | Leverages Existing Networks |
| Environmental Impact | High (habitat loss) | Low (preservation) |
| Walkability | Low (Car Dependent) | High (Transit Oriented) |
Strategic Considerations for 2026
As interest rates and material costs fluctuate, developers must remain agile. Utilizing sustainable building materials and smart home technology can increase the market value of small-scale units significantly.
For those interested in community-driven development, the Urban Institute provides extensive research on how infill projects can promote social equity and reduce housing insecurity.
Conclusion: Building the Future of City Living
Small-scale urban infill is more than a trend; it is a necessary evolution for modern cities. By focusing on smart, dense, and sustainable residential development, we can create vibrant neighborhoods that are accessible to everyone. Whether you are a homeowner considering an ADU or a developer looking at vacant city lots, the opportunities in this sector are vast.
Build a Smarter Urban Future with FreeImgFix.com!